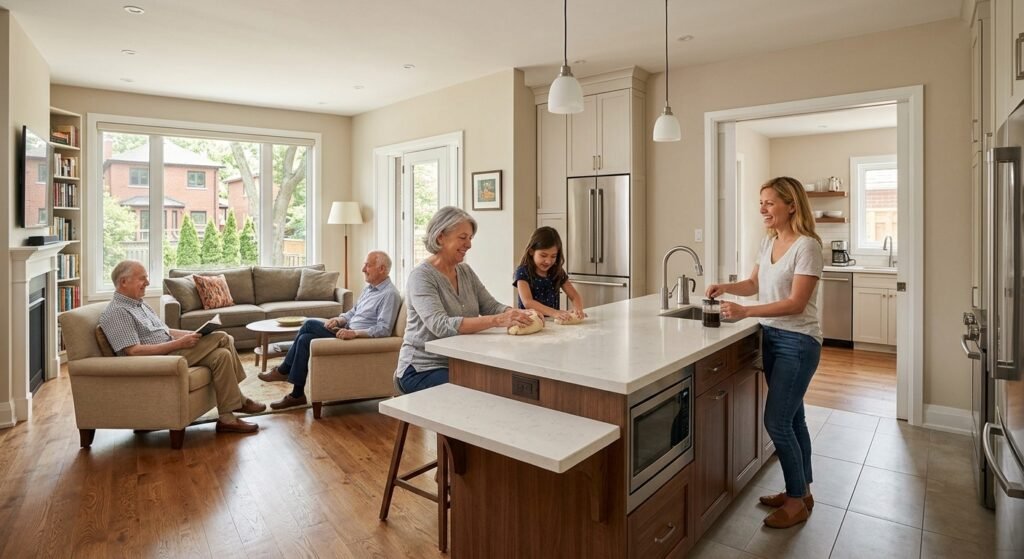
Multigenerational living is becoming an increasingly practical choice for families who want to live together while maintaining comfort, privacy, and independence. Instead of moving into a larger property, homeowners can often adapt their existing home to accommodate parents, adult children, grandparents, or other family members.
A successful multigenerational home renovation is about more than adding another bedroom. The layout needs to support different ages, routines, accessibility needs, and levels of privacy while making the home comfortable for everyone.
For homeowners in Toronto, Brampton, Mississauga, Oakville, Burlington, Vaughan, and surrounding GTA communities, thoughtful renovation can turn an existing property into a flexible home that works for multiple generations.
What Is a Multigenerational Home?
A multigenerational home is a property designed or renovated to accommodate two or more generations of a family under one roof.
For example, a family might have:
- Parents living with their children
- Aging parents moving into the family home
- Adult children returning home
- Grandparents living with grandchildren
- Multiple family members sharing a home while maintaining separate living areas
The goal is not necessarily to create completely separate homes. Instead, the renovation should provide the right combination of shared spaces, private areas, accessibility, storage, and functional amenities.
1. Start With How Your Family Will Use the Home
Before changing walls or choosing finishes, determine how each person will use the property.
Ask questions such as:
- Who will live in the home?
- How much privacy does each generation need?
- Will anyone have mobility limitations?
- Does someone work from home?
- Will meals be shared?
- Will children need a play or study area?
- Is a separate bathroom necessary?
- Will family members have different daily schedules?
The answers should determine the renovation rather than trying to force the family into a predetermined layout.
For example, an older family member may benefit from a main-floor bedroom and bathroom, while adult children may prefer a more private basement living area.
2. Consider Creating Separate Living Zones
One of the most effective multigenerational renovation strategies is dividing the home into functional zones.
You could create:
Shared zone: Kitchen, dining room, family room
Private zone: Bedrooms and bathrooms
Flexible zone: Home office, guest room, playroom, or study
Independent zone: Basement or other area with its own living facilities
This allows family members to spend time together without requiring everyone to follow the same schedule.
A well-planned basement can be particularly useful because it may provide additional living, entertainment, office, or guest space.
3. Make the Home More Accessible
Accessibility should be considered early rather than added after someone develops mobility difficulties.
Depending on the household’s needs, renovations might include:
- Wider doorways
- Minimal-threshold entrances
- Better hallway lighting
- Lever-style door handles
- Non-slip flooring
- Grab-bar preparation
- Main-floor bedroom
- Main-floor bathroom
- Walk-in or low-threshold shower
- Improved stair lighting
Not every family needs all of these features. The important point is to design around the current and anticipated needs of the people living in the home.
4. Create a More Accessible Bathroom
Bathrooms are particularly important in multigenerational homes because they need to work for people with different mobility levels.
Consider a bathroom layout with:
- A spacious shower
- Easy-to-reach controls
- Adequate lighting
- Non-slip flooring
- Convenient storage
- Sufficient circulation space
If an older family member will live primarily on one floor, having a bathroom nearby can significantly improve everyday convenience.
A bathroom renovation can also improve the home’s functionality for children and other family members.
5. Renovate the Kitchen for Multiple Users
The kitchen is often the central gathering point in a multigenerational home, so it needs to accommodate multiple people at once.
Consider:
- Larger preparation areas
- Additional storage
- Easy-to-access cabinets
- Multiple work zones
- Durable countertops
- Clear walkways
- Convenient appliance placement
- Seating that accommodates different family members
Storage becomes especially important when more people share one kitchen.
Rather than simply adding more cabinets, consider how frequently used items can be organized so that everyone can access what they need.
6. Use the Basement as Flexible Living Space
A basement can be one of the most valuable areas when adapting a home for multigenerational living.
Depending on the property and applicable requirements, an unfinished or underused basement could potentially become:
- A family room
- Guest space
- Home office
- Bedroom area
- Entertainment room
- Hobby space
- Additional bathroom
- Independent living area
However, converting a basement into a separate dwelling or secondary suite can involve additional building, zoning, plumbing, fire-safety, and permit requirements.
Toronto, for example, has specific requirements for secondary suites and additional dwelling units. Homeowners should verify the requirements that apply to their municipality and property before beginning this type of conversion.
7. Think About Privacy
Living together does not mean everyone needs to share everything.
Privacy can be created through:
- Separate bedrooms
- Additional bathrooms
- Pocket or sliding doors
- Sound-reducing materials
- Defined living zones
- Private entrances where appropriate
- Separate sitting areas
- Basement living spaces
Even simple changes can make a major difference.
For example, creating a quiet sitting area away from the main family room can give an older family member a place to relax while children are playing or watching television.
8. Choose Durable and Easy-to-Maintain Materials
More people in a home usually means more wear and tear.
When selecting renovation materials, consider durability and maintenance alongside appearance.
| Area | Useful Renovation Considerations |
|---|---|
| Flooring | Durable, easy to clean, appropriate for traffic |
| Walls | Washable and durable paint |
| Kitchen | Easy-clean surfaces and practical storage |
| Bathroom | Slip-resistant flooring and accessible layout |
| Entryway | Durable flooring and organized storage |
| Basement | Moisture-aware materials and suitable flooring |
| Stairs | Good lighting and secure handrails |
| Outdoor areas | Weather-resistant finishes and easy maintenance |
The right materials will depend on the room and how your family uses it.
9. Plan for Different Daily Schedules
A multigenerational home may contain people with completely different routines.
One person may wake up at 5 a.m. for work, while another stays up late. Children may need quiet areas for homework while adults are working from home.
A renovation can help by creating spaces for different activities.
For example:
- A dedicated home office can reduce distractions.
- A separate basement entertainment room can keep noise away from bedrooms.
- Additional kitchen storage can reduce congestion.
- A second bathroom can reduce morning conflicts.
- A quiet reading area can provide personal space.
Good design can reduce everyday friction without requiring a larger property.
10. Don’t Forget Storage
More people usually means more belongings.
Storage should therefore be part of the renovation plan from the beginning.
Consider:
- Built-in cabinets
- Under-stair storage
- Bedroom closets
- Entryway storage
- Basement shelving
- Kitchen pantry space
- Garage organization
- Seasonal storage areas
Making use of vertical space can also increase storage without taking away too much usable floor area.
11. Improve Flooring Throughout the Home
Flooring choices become particularly important in a multigenerational household.
Different rooms may require different flooring characteristics.
For example, family areas may benefit from durable surfaces, while bedrooms may prioritize comfort. Bathrooms need moisture-appropriate flooring, and entryways need surfaces that can handle dirt, water, and frequent traffic.
Flooring options can include:
- Hardwood
- Luxury vinyl
- Laminate
- Tile
- Epoxy for suitable areas
The best material depends on the room, traffic level, moisture exposure, maintenance requirements, and household needs.
12. Create a Flexible Home That Can Adapt
One of the smartest approaches to multigenerational renovation is designing for change.
A bedroom today could become a home office later. A guest room could eventually become a caregiver’s room. A basement family room might later serve as independent living space.
Flexible design can make the renovation useful for many years rather than solving only one immediate need.
Consider using:
- Multi-purpose rooms
- Movable furniture
- Built-in storage
- Flexible lighting
- Easily adaptable layouts
- Rooms with multiple potential uses
This approach can also make the property more appealing to future occupants.
How Much Does a Multigenerational Home Renovation Cost?
There is no standard price because every property and renovation plan is different.
The cost can depend on:
- Number of rooms being renovated
- Structural changes
- Kitchen renovation
- Bathroom additions
- Basement finishing
- Plumbing requirements
- Electrical work
- Flooring
- Painting
- Accessibility modifications
- Storage solutions
- Permits and professional services
A cosmetic update will have a very different cost from a project that adds a bathroom, modifies the layout, finishes a basement, or creates an independent living area.
For an accurate budget, homeowners should have the property assessed and obtain a detailed project scope before construction begins.
Is a Basement Good for Multigenerational Living?
A basement can be an excellent option for multigenerational living when it is properly designed and meets applicable requirements.
It can provide:
- Privacy
- Additional living space
- A bedroom
- Bathroom access
- Entertainment space
- Home office space
- Separate living areas
However, not every basement is automatically suitable as an independent dwelling. Ceiling height, emergency exits, fire separation, ventilation, plumbing, electrical systems, moisture conditions, zoning, and permits may need to be considered.
Always check local requirements before planning a basement as a separate residential unit.
Final Thoughts
A successful multigenerational home renovation should make it easier for different generations to live together without giving up comfort, privacy, or independence.
The most effective approach is to start with your family’s actual needs and then design the home around those needs. Accessible bathrooms, flexible rooms, functional kitchens, finished basements, durable flooring, better storage, and clearly defined living zones can all contribute to a more comfortable home.
For GTA homeowners, renovating the existing property may provide an opportunity to accommodate a growing or changing family without immediately needing to move to a larger home.
Planning a Multigenerational Home Renovation?
Pro Renewal Services Inc. provides professional home renovation and remodeling services throughout the GTA, including Brampton, Toronto, Mississauga, Burlington, Oakville, Vaughan, and York.
From basement renovations and kitchen and bathroom remodeling to flooring, painting, and other home improvement services, our team can help you create a home designed around the needs of your family.
Contact Pro Renewal Services Inc. today to discuss your renovation plans and request a free estimate.
Frequently Asked Questions
What is the best renovation for a multigenerational family?
The best renovation depends on the household, but common improvements include additional bedrooms and bathrooms, finished basements, accessible main-floor living areas, improved kitchens, flexible rooms, and better storage.
How can I make my home suitable for aging parents?
Consider a main-floor bedroom and bathroom, better lighting, non-slip flooring, wider access points, safer stairs, and a bathroom designed around accessibility.
Can I convert my basement into a separate living space?
Potentially. However, creating a separate dwelling or secondary suite may require compliance with municipal zoning, building, fire, plumbing, electrical, and other requirements.
Is a basement suitable for elderly parents?
It can be, but a basement may not be ideal if the person has mobility difficulties and must regularly use stairs. A main-floor bedroom and bathroom may be a better option depending on their needs.
How can I create privacy in a multigenerational home?
Separate bedrooms and bathrooms, defined living zones, sound-conscious design, sliding doors, and independent areas such as a finished basement can provide greater privacy.
Should I renovate the kitchen for multigenerational living?
A kitchen renovation can be particularly valuable because multiple people may use the space simultaneously. Additional storage, larger preparation areas, clear walkways, and practical work zones can improve functionality.
What flooring is best for a multigenerational home?
The best flooring depends on the room and household requirements. Durable, easy-to-maintain, and appropriately slip-resistant materials are often practical choices.
How can I add more storage without expanding my home?
Built-in cabinets, under-stair storage, wall shelving, larger closets, pantry solutions, and organized basement or garage storage can increase capacity without adding square footage.
Should I create a separate entrance for another generation?
A separate entrance can improve privacy and independence, but it may involve structural, zoning, fire-safety, or permit considerations depending on the project and municipality.
Can a multigenerational renovation increase home value?
A well-designed renovation can improve functionality and appeal, but the effect on property value depends on the quality and type of improvements, the local market, and how well the renovation fits the property.