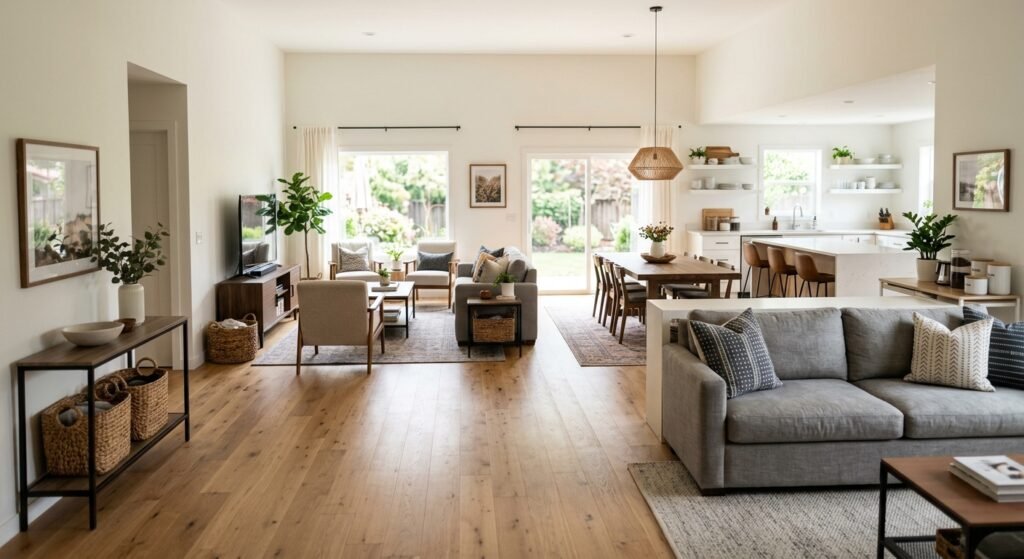
Open-concept homes can make a property feel larger, brighter, and more connected. Removing unnecessary barriers between the kitchen, dining area, and living room can create a welcoming environment for families and entertaining.
However, open layouts can also create a common problem: everything can start to feel like one large, disorganized room.
Without walls separating different activities, homeowners need other ways to define spaces, manage clutter, and create a sense of order. The good news is that you do not necessarily need to add walls or completely change the floor plan.
With thoughtful furniture placement, flooring, lighting, storage, paint, and design choices, an open-concept home can remain spacious while feeling organized and purposeful.
For homeowners in Toronto, Brampton, Mississauga, Oakville, Burlington, Vaughan, and surrounding GTA communities, these strategies can help make an existing open floor plan more functional without sacrificing the benefits of an open layout.
How Do You Organize an Open-Concept Home Without Walls?
The best way to organize an open-concept home without adding walls is to create clearly defined zones using furniture, rugs, lighting, flooring, colour, storage, and changes in orientation.
Instead of physically separating rooms, think of the open space as several connected areas with different purposes.
For example:
- Kitchen = cooking and food preparation
- Dining area = meals and entertaining
- Living room = relaxation
- Home office = work
- Entryway = arrival and storage
The areas remain visually connected while serving different functions.
1. Define Each Area With Furniture
Furniture is one of the easiest ways to create boundaries without construction.
A sofa can separate the living room from the dining area. A console table can define an entryway. A kitchen island can establish a natural transition between cooking and living spaces.
Consider using:
- Sofas
- Sectionals
- Console tables
- Bookcases
- Benches
- Kitchen islands
- Accent chairs
- Storage cabinets
The key is to position furniture intentionally rather than simply placing everything against the walls.
For example:
Instead of placing a sofa directly against a wall, position it so that its back faces the dining area. This creates a subtle visual boundary while keeping the room open.
2. Use Area Rugs to Create Visual Zones
Area rugs can make a large open room feel more organized by visually identifying different spaces.
A rug underneath a sofa and coffee table can establish the living room.
A separate rug beneath a dining table can help distinguish the dining area.
This creates boundaries without requiring construction.
When choosing rugs, consider the size of the space, furniture arrangement, maintenance requirements, and household traffic.
If you have children or pets, easy-to-maintain materials may be particularly practical.
3. Create a Consistent Flooring Strategy
Flooring can influence how an open-concept space feels.
Using the same flooring throughout connected areas can make the home feel larger and more cohesive. Alternatively, carefully selected flooring transitions can subtly distinguish one functional zone from another.
For example, homeowners might use:
- One flooring material throughout the main living area
- Tile in an entryway
- A suitable water-resistant flooring option near high-moisture areas
- A different durable surface in a designated utility zone
The transition should feel intentional rather than visually distracting.
If existing floors are worn, damaged, or inconsistent, a flooring renovation can be an opportunity to create a more cohesive appearance throughout the open area.
4. Use Lighting to Separate Functions
Lighting is another powerful way to create zones without building walls.
Instead of relying on one light source for the entire space, use different lighting for different activities.
Kitchen
Use bright task lighting over countertops and islands.
Dining Area
A pendant or chandelier positioned above the dining table can establish a clear dining zone.
Living Room
Use a combination of ceiling, floor, table, and accent lighting for a comfortable atmosphere.
Home Office
Use focused task lighting that supports work without illuminating the entire room.
This layered approach makes each area feel intentional while maintaining the openness of the overall floor plan.
5. Use Paint to Create Subtle Boundaries
You do not have to paint every wall a different colour to define spaces.
Instead, use colour strategically.
For example, a slightly different shade can highlight:
- A home office area
- An accent wall
- A dining area
- An entryway
- A reading corner
Another approach is to use one cohesive colour palette throughout the open space while introducing complementary accent colours through furniture and accessories.
This maintains visual continuity while preventing the room from feeling bland.
Professional interior painting can also help refresh older walls and create a more consistent finish throughout an open-concept area.
6. Add Storage Without Closing the Space
Clutter can make an open-concept home feel significantly less organized.
Because there are fewer walls, visible clutter can affect the appearance of the entire living area.
Prioritize storage that keeps everyday items organized and, where appropriate, concealed.
Useful solutions include:
- Built-in cabinets
- Storage benches
- Sideboards
- Shelving
- Kitchen pantry storage
- Entryway cabinets
- TV storage units
- Under-stair storage
Built-in storage can be particularly useful because it can be designed around the available space rather than forcing standard furniture into awkward areas.
7. Create a Functional Entryway
An open-concept floor plan often means the entryway is visually connected to the rest of the home.
Shoes, coats, bags, keys, and other everyday items can quickly make the entire space look messy.
Create a dedicated drop zone with:
- Hooks
- Closed cabinets
- Shoe storage
- A bench
- Shelves
- Baskets
- A small console
If space is limited, use vertical storage to keep belongings organized without taking up too much floor space.
8. Use Half-Height or Open Storage Carefully
If furniture alone does not provide enough separation, consider open or semi-open storage.
Examples include:
- Open shelving
- Low bookcases
- Slatted screens
- Display cabinets
- Storage consoles
These options can provide a visual boundary without blocking natural light or making the room feel closed in.
However, avoid filling the space with too many shelves or decorative items. The goal is organization, not creating another source of clutter.
9. Make the Kitchen Island Work Harder
In many open-concept homes, the kitchen island becomes the natural centre of the house.
Instead of using it only as a food preparation surface, consider how it can support multiple functions.
A well-designed island can provide:
- Food preparation
- Casual dining
- Additional storage
- Seating
- A social gathering point
- A visual transition between the kitchen and living room
If you are considering a kitchen renovation, island design should be based on the room’s dimensions, traffic patterns, storage needs, and how your family uses the kitchen.
10. Create a Dedicated Home Office Zone
Working from home in an open-concept house can be challenging.
A desk placed randomly in the living room can make the entire area feel like an office.
Instead, create a dedicated work zone.
You could use:
- A compact desk
- A built-in workstation
- A bookshelf as a divider
- A console-style workspace
- A dedicated lighting fixture
- Closed storage for office supplies
Positioning the desk strategically can help establish a clear distinction between work and relaxation.
11. Keep Walkways Clear
One of the simplest ways to make an open-concept home feel organized is to maintain clear circulation paths.
Avoid placing furniture where it interrupts common routes between:
- Kitchen and dining area
- Entryway and living room
- Kitchen and hallway
- Living room and outdoor spaces
Before purchasing large furniture, measure the available area and consider how people will move through the room.
A beautiful piece of furniture is not useful if everyone has to walk around it.
12. Choose a Cohesive Design Style
Open-concept spaces expose everything to view at the same time.
That means mismatched furniture, flooring, paint, lighting, and accessories can become more noticeable.
You do not need every item to match, but the overall design should feel connected.
Consider repeating:
- Wood tones
- Hardware finishes
- Accent colours
- Textures
- Flooring
- Lighting styles
A consistent design palette can make separate functional areas feel like parts of one thoughtfully designed home.
Which Renovations Can Improve an Open-Concept Home?
Sometimes organization problems are caused by the home’s existing design rather than clutter.
A renovation could potentially improve:
- Kitchen storage
- Flooring
- Lighting
- Built-in storage
- Entryway organization
- Paint and wall finishes
- Cabinetry
- Basement access
- Room functionality
Before considering major structural changes, determine whether smaller improvements can solve the problem.
For example, replacing outdated flooring and adding built-in storage could make an open-concept home feel significantly more polished without changing its footprint.
Open-Concept Organization Ideas at a Glance
| Problem | Practical Solution |
|---|---|
| Living room feels undefined | Use sofa placement and an area rug |
| Dining area blends into living room | Add a dining light and rug |
| Entryway looks cluttered | Create a dedicated storage zone |
| Too many visible items | Add closed storage |
| Home office feels out of place | Create a defined workstation |
| Large room feels empty | Create functional furniture zones |
| Flooring looks inconsistent | Consider a cohesive flooring plan |
| Space feels dark | Add layered lighting |
| Design feels disconnected | Use a consistent colour and material palette |
| Kitchen feels crowded | Improve island layout and storage |
Should You Remove Walls From an Open-Concept Home?
Not necessarily.
If an open-concept home already feels spacious but disorganized, adding or removing walls may not solve the real problem.
Start with less invasive solutions such as:
- Furniture arrangement
- Storage improvements
- Lighting
- Rugs
- Paint
- Flooring
- Built-in cabinetry
If the existing floor plan genuinely does not meet your family’s needs, a larger renovation may be appropriate.
Before removing structural walls or making significant layout changes, have the proposed renovation properly assessed.
Final Thoughts
An open-concept home does not need walls to feel organized.
The most effective approach is to create purposeful zones while maintaining visual connection between them. Furniture placement, rugs, lighting, flooring, paint, storage, and thoughtful kitchen design can all help define different activities without making the home feel smaller.
For GTA homeowners, an open-concept renovation can also be an opportunity to improve functionality without automatically expanding the home’s footprint.
The goal is not simply to make the space look attractive. It is to create a home where every area has a purpose, everyday items have a place, and family members can comfortably use the space in different ways.
Ready to Improve Your Open-Concept Home?
Pro Renewal Services Inc. provides professional home renovation and improvement services throughout Toronto, Brampton, Mississauga, Oakville, Burlington, Vaughan, and surrounding GTA communities.
From home remodeling and flooring to interior painting, basement renovations, epoxy flooring, and other home improvement services, our team can help transform an underused or outdated space into a more functional home.
Contact Pro Renewal Services Inc. today to discuss your renovation goals and request a free estimate.
Frequently Asked Questions
How do I make an open-concept home feel less cluttered?
Use defined furniture zones, closed storage, area rugs, organized entryway storage, and clear walkways. Reducing visible clutter can make the entire open space feel more organized.
How can I divide an open-concept room without walls?
Furniture, rugs, lighting, paint, shelving, cabinets, and changes in flooring can visually divide areas without constructing permanent walls.
How do I separate my living room and dining room?
Position furniture to establish boundaries, use separate area rugs, and add distinct lighting over each zone. Keeping the colour palette consistent will maintain a connected appearance.
Is open-concept living still practical for families?
Yes. An open layout can work well for families when each area has a clear purpose and the design includes sufficient storage, durable materials, and practical circulation paths.
What is the best flooring for an open-concept home?
The best flooring depends on your home’s layout, traffic, moisture exposure, pets, children, maintenance preferences, and budget. A consistent flooring material can help connected areas feel cohesive.
How can I add storage without making an open room feel smaller?
Choose vertical, built-in, or closed storage that uses otherwise underused areas. Low-profile cabinets and storage furniture can also provide organization without visually overwhelming the room.
Can paint help define spaces in an open-concept home?
Yes. Strategic accent colours or subtle changes in shade can visually distinguish areas while maintaining a cohesive overall design.
How do I create a home office in an open-concept room?
Use a dedicated desk, lighting, storage, and furniture placement to establish a specific work zone. A bookcase or open shelving can provide separation without completely blocking the space.
Should I renovate my kitchen to improve an open-concept layout?
A kitchen renovation can improve storage, workflow, island functionality, lighting, and the connection between the kitchen and surrounding living areas. The appropriate changes depend on the existing layout.
How can I make an open-concept home feel more functional?
Start by identifying how each part of the room is used. Then organize the space into zones using furniture, storage, lighting, flooring, and design elements that support those activities.