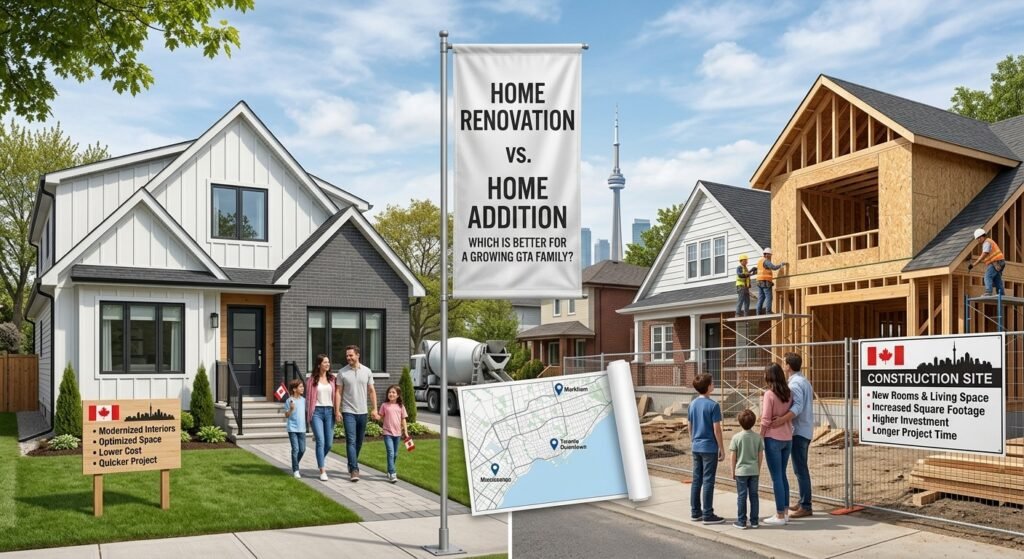
When a family starts running out of space, there are usually two options: renovate the existing home or build an addition. Both can create more usable space, but they involve very different costs, designs, timelines, and planning requirements.
For homeowners in Toronto, Brampton, Mississauga, Oakville, Burlington, Vaughan, and surrounding GTA communities, deciding between a renovation and an addition can be particularly important. With property prices and moving costs influencing many homeowners, making better use of an existing property can be an attractive alternative to relocating.
But is renovating always better than adding square footage?
Not necessarily. The right choice depends on how much additional space your family needs, the existing layout of your home, your budget, the property itself, and local planning and building requirements.
Renovation vs. Addition: What’s the Difference?
A home renovation improves or reconfigures the space you already have. It may involve remodeling a kitchen, finishing a basement, changing a floor plan, adding a bathroom, improving flooring, or renovating an entire level.
A home addition creates new square footage by physically expanding the footprint or height of the existing home.
Common additions include:
- Rear extensions
- Side additions
- Second-storey additions
- Sunrooms
- Garage additions
- Room extensions
In simple terms:
Renovation = make better use of existing space.
Addition = create more physical space.
When Is Renovating Better Than Building an Addition?
Renovating may be the better option when your home already has enough square footage but the existing layout does not work well for your family.
For example, you may have:
- An unfinished basement
- A cramped kitchen
- An unused dining room
- Poor storage
- An outdated bathroom
- A closed-off floor plan
- An underused garage
- Rooms that no longer match your family’s needs
In these situations, changing the existing layout may solve the problem without expanding the home’s footprint.
Example
A family with two children may think they need an addition because the main living area feels crowded.
However, finishing an unfinished basement could provide:
- A family room
- Playroom
- Home office
- Guest area
- Additional storage
That may provide the additional functionality the family needs without constructing a new addition.
When Does a Home Addition Make More Sense?
An addition may make more sense when your existing home simply does not have enough usable space.
For example, an addition could be worth considering if you need:
- Another bedroom
- A larger kitchen
- A dedicated home office
- A larger family room
- An accessible bedroom and bathroom
- Additional living space for multigenerational living
If your existing rooms are already being used efficiently and there is nowhere practical to reconfigure the layout, adding space may be the more effective solution.
Renovation vs. Addition: Key Differences
| Factor | Home Renovation | Home Addition |
|---|---|---|
| Existing footprint | Uses current space | Expands the home |
| Typical projects | Basement, kitchen, bathroom, flooring | New rooms, extensions, additional floors |
| Design flexibility | Depends on existing layout | Greater opportunity to create new space |
| Structural work | May be limited or significant | Usually more substantial |
| Permits | Depends on project scope | Often involves significant approvals |
| Construction complexity | Varies | Generally more complex |
| Outdoor space | Usually preserved | May reduce yard space |
| Best for | Improving existing space | Creating additional square footage |
The actual cost and timeline depend heavily on the specific project and property.
1. Consider Your Existing Floor Plan
Before deciding on an addition, examine how efficiently your current home uses its space.
Ask:
Are rooms too large in some areas?
Is there unused space?
Could two rooms be reconfigured?
Is the basement unfinished?
Could a wall be removed or repositioned?
Could storage be improved?
Sometimes the problem is not a lack of square footage. It is a lack of functional design.
A professional renovation assessment can help identify opportunities that homeowners may not notice themselves.
2. Think About Your Basement
For many GTA homes, the basement represents a significant amount of unused or underused space.
A basement renovation can potentially create:
- Family rooms
- Guest spaces
- Bedrooms
- Home offices
- Entertainment areas
- Gyms
- Additional bathrooms
- Flexible living areas
This can make basement finishing one of the first options worth exploring before considering an addition.
However, basement projects involving bedrooms, plumbing, structural changes, entrances, or secondary suites may have specific building and permit requirements.
For example, Toronto states that certain basement renovations involving structural alterations, plumbing, heating systems, foundation work, or secondary suites may require permits.
3. Consider the Cost Beyond Construction
Homeowners often compare the construction cost of an addition with the renovation cost, but there are more expenses to consider.
An addition may involve:
- Design and architectural services
- Structural engineering
- Permit applications
- Excavation
- Foundation work
- Framing
- Roofing
- Exterior finishing
- Windows and doors
- Electrical
- Plumbing
- Heating and cooling
- Interior finishing
A renovation may also involve several of these categories, but the existing structure can reduce the amount of new construction required.
That is why comparing complete project scopes, rather than rough online price estimates, is important.
4. Think About Your Property’s Outdoor Space
An addition can provide more interior space, but it may reduce the amount of outdoor space available.
This matters for GTA families who use their yard for:
- Children
- Pets
- Gardening
- Decks
- Outdoor entertaining
- Play areas
- Pools
Before expanding the footprint, consider how much of your existing yard you are willing to sacrifice.
A renovation that improves your existing floor plan may preserve the outdoor space your family already enjoys.
5. Don’t Ignore Natural Light
One reason homeowners choose an addition is to create larger rooms with more windows and natural light.
However, a renovation can also improve natural light without expanding the home.
Possible solutions include:
- Enlarging suitable windows
- Reconfiguring rooms
- Opening up interior spaces
- Using glass doors
- Improving lighting
- Choosing lighter finishes
For basement renovations, natural light may be more limited, so lighting design becomes particularly important.
6. Think About Your Long-Term Family Needs
Your family may need different things five or ten years from now.
For example:
Today: You need a playroom.
In five years: You may need a study area.
In ten years: You may need a teenager’s recreation space or guest room.
This is why flexible renovation design can be valuable.
Instead of creating a space that has only one purpose, consider rooms that can adapt as your family’s needs change.
7. Renovating Can Improve More Than Appearance
A renovation does not have to mean simply replacing cabinets or repainting walls.
A well-planned renovation can improve:
- Storage
- Layout
- Energy efficiency
- Accessibility
- Lighting
- Flooring
- Functionality
- Comfort
For example, remodeling a kitchen can improve workflow and storage, while a basement renovation can provide additional usable living space.
Professional flooring and painting upgrades can also help modernize areas without requiring major structural expansion.
8. An Addition May Be Better for Specific Space Requirements
Sometimes an addition is simply the more practical solution.
Consider an addition if:
- You need another full-size bedroom
- Your existing kitchen cannot be expanded internally
- You need a larger accessible living area
- Your family requires substantially more square footage
- Your existing layout is already highly efficient
In these cases, forcing everything into the existing footprint could produce a cramped or compromised design.
9. Check Municipal Requirements Before Deciding
This is one of the most important steps.
Building an addition can involve zoning, setbacks, structural requirements, permits, property restrictions, and other municipal considerations.
Similarly, significant renovations may require permits depending on the scope.
Do not assume that because a project is called a “renovation” it automatically avoids approvals.
Your municipality should be consulted before finalizing major construction plans.
10. Compare the Two Options Based on Your Goals
Instead of asking:
“Which is cheaper?”
Ask:
“Which option solves our problem most effectively?”
For example:
Problem: Not enough storage
Solution: Renovation
Problem: Unused basement
Solution: Basement renovation
Problem: Outdated kitchen
Solution: Kitchen renovation
Problem: Need an additional bedroom with no suitable existing space
Solution: Potential addition
Problem: Family needs significantly more square footage
Solution: Potential addition
This goal-based approach makes the decision much clearer.
What Should You Choose?
There is no universal answer.
Choose renovation when:
- Your home has unused space.
- Your floor plan is inefficient.
- You have an unfinished basement.
- You need better storage.
- You want to modernize existing rooms.
- Your family needs improved functionality rather than substantially more space.
- You want to preserve your yard.
Consider an addition when:
- You genuinely need more square footage.
- Existing rooms cannot be reconfigured effectively.
- You need an additional bedroom or living area.
- Your property has suitable space for expansion.
- The long-term value of additional space justifies the investment.
A Practical Decision-Making Checklist
Before committing to either option, ask yourself:
- What problem are we trying to solve?
- Do we already have unused space?
- Could the basement be finished?
- Could the current floor plan be redesigned?
- How much additional square footage do we actually need?
- How much yard space are we willing to give up?
- What is our realistic budget?
- How long do we plan to stay in the home?
- What will our family need in five to ten years?
- What permits or approvals could apply?
Answering these questions can prevent you from committing to a much larger project than necessary.
Final Thoughts
For a growing GTA family, choosing between a renovation and an addition is a major decision. An addition can create valuable new square footage, but a well-designed renovation can sometimes transform underused areas into exactly the space your family needs.
Start by evaluating your existing layout, basement, storage, family requirements, outdoor space, budget, and long-term plans.
If your home already contains space that is not being used effectively, renovation may be the smarter first step. If your family has genuinely outgrown the property’s available square footage, an addition may deserve consideration.
The most important thing is to choose the solution that improves how your family actually lives in the home.
Ready to Improve Your GTA Home?
Pro Renewal Services Inc. provides professional home renovation and remodeling services throughout Brampton, Toronto, Mississauga, Burlington, Oakville, Vaughan, and York.
Whether you need basement renovation, kitchen and bathroom remodeling, flooring, painting, staining, or other home improvement services, our team can help you make better use of your existing property.
Contact Pro Renewal Services Inc. today to discuss your renovation goals and request a free estimate.
Frequently Asked Questions
Is it cheaper to renovate or build an addition?
It depends on the project. A renovation can be less complex when it uses existing space, but extensive structural remodeling can also become expensive. An addition involves creating new square footage and can require significant structural, exterior, design, and permit work.
Should I renovate my basement before building an addition?
If your basement is unfinished or underused, it is worth evaluating first. Finishing an existing basement can provide substantial additional living space without expanding the home’s footprint.
Does a home addition add more value than a renovation?
Not automatically. The value depends on the type and quality of work, local property conditions, the home’s existing layout, and what buyers in the area want.
Can I add a bedroom without building an addition?
Possibly. An unfinished basement, large existing room, or underused area may be converted into a bedroom if the space meets applicable requirements.
Is a basement renovation a good alternative to an addition?
For some homes, yes. A basement can provide family, recreation, office, guest, or other living space without using additional yard area.
Do home additions require permits in Ontario?
Many additions require municipal approvals and permits, but requirements vary based on the project and municipality. Homeowners should confirm the applicable requirements before construction.
How do I know if my home has enough space to renovate instead of adding an addition?
Review your existing floor plan for unused areas, oversized rooms, unfinished basements, poor storage, and inefficient layouts. A professional renovation assessment can help identify opportunities.
Can I renovate now and add an addition later?
Potentially. If future expansion is likely, discuss the possibility during the initial renovation planning so current work does not unnecessarily complicate future construction.
Which is better for a growing family: renovation or addition?
It depends on the family’s needs. Renovation is often suitable when existing space can be redesigned effectively, while an addition may be more appropriate when substantially more square footage is required.
How should I start planning a home renovation?
Begin by identifying your family’s current and future needs, assessing your existing space, setting a realistic budget, and determining the project scope and applicable municipal requirements before construction begins.