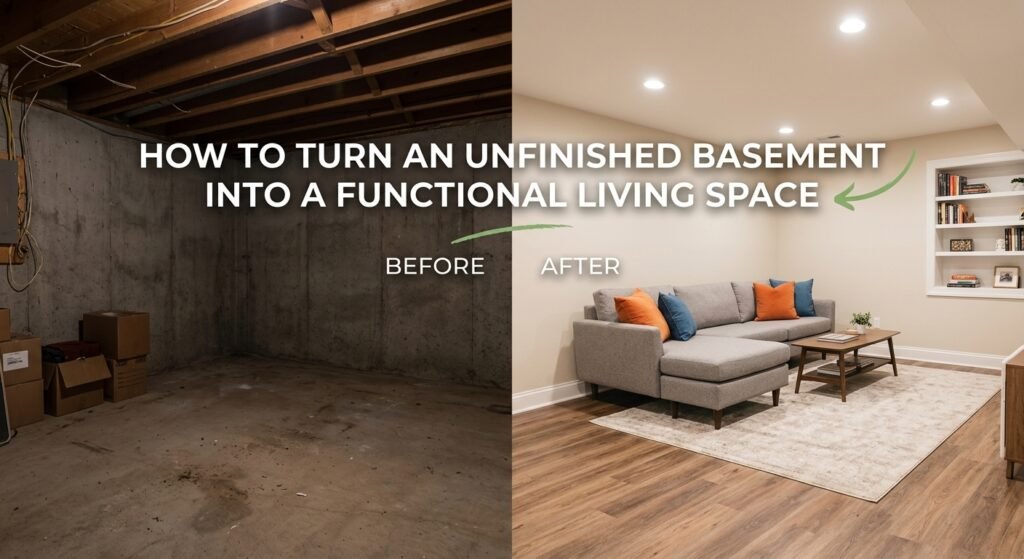
An unfinished basement can be one of the most valuable spaces in your home, but a concrete floor, exposed utilities, and bare walls do not make it particularly useful. With the right basement renovation plan, that unused area can become a comfortable family room, home office, entertainment space, guest area, gym, or additional living space.
For homeowners in Toronto, Brampton, Mississauga, Oakville, Burlington, Vaughan, and surrounding GTA communities, finishing a basement can be a practical way to get more usable space without adding another floor to the home.
The key is to plan the renovation around how you actually intend to use the space rather than simply covering the walls and installing flooring.
What Is the Best Way to Finish an Unfinished Basement?
The best approach is to start with moisture control, layout planning, insulation, electrical and plumbing requirements, lighting, flooring, and finally the finishes and furnishings. A professional assessment should come before construction so potential moisture, structural, ventilation, or code issues are addressed early.
Here is a practical step-by-step approach.
1. Decide How You Will Use the Basement
Before choosing paint colours or flooring, determine the primary purpose of the basement.
Popular unfinished basement ideas include:
- Family or recreation room
- Home theatre
- Home office
- Guest bedroom
- Children’s playroom
- Home gym
- Hobby or craft room
- Entertainment area
- Additional bathroom
- Basement apartment or secondary suite, where permitted
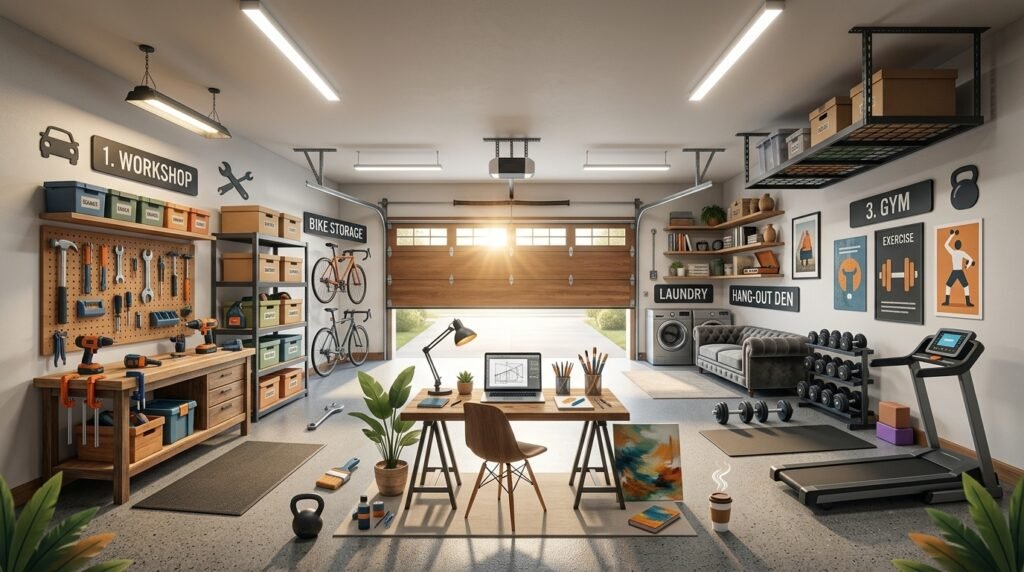
A multi-purpose basement can also combine several functions. For example, one side could contain a comfortable seating area while another section becomes a home office or exercise space.
Your intended use will influence the layout, lighting, electrical outlets, plumbing, storage, flooring, and insulation requirements.
2. Check for Moisture and Water Problems First
Do not start framing walls or installing finished flooring until you understand the basement’s moisture condition.
Look for:
- Damp or musty smells
- Water stains
- Cracks
- Condensation
- Mould or mildew
- Efflorescence on concrete
- Water entering around windows or foundation walls
A finished basement should begin with a dry, properly prepared environment. Waterproofing or moisture-related repairs should be addressed before covering walls and floors.
This is particularly important in Ontario, where seasonal weather and freeze-thaw conditions can put additional stress on foundations.
3. Plan the Layout Around Function
Basement space can feel smaller than it actually is when too many walls or large pieces of furniture are introduced.
Consider an open layout where possible and divide the basement into zones instead of creating unnecessary rooms.
For example:
| Basement Area | Possible Use | Important Considerations |
|---|---|---|
| Main open area | Family room or entertainment | Comfortable lighting and durable flooring |
| Quiet corner | Home office | Electrical outlets and task lighting |
| Larger enclosed room | Guest room | Egress and building requirements |
| Windowed area | Bedroom or office | Natural light and ventilation |
| Plumbing-access area | Bathroom | Drainage and plumbing requirements |
| Under-stair space | Storage | Built-in shelving or cabinets |
A well-designed layout should also preserve access to mechanical equipment, electrical panels, plumbing cleanouts, and other systems that may require future maintenance.
4. Improve Insulation and Comfort
Basements often feel colder than the rest of a home. Proper insulation can help create a more comfortable environment and improve energy performance.
The exact insulation approach depends on the existing foundation, wall construction, moisture conditions, local requirements, and renovation design.
Do not simply cover foundation walls because they look unfinished. The wall assembly needs to be planned correctly for the specific basement.
Professional planning is particularly valuable when dealing with older GTA homes where existing construction may differ significantly from newer properties.
5. Think Carefully About Basement Lighting
One common problem with finished basements is that they can still feel dark even after renovation.
If natural light is limited, combine several types of lighting:
- Recessed ceiling lights
- Task lighting
- Wall lighting
- Accent lighting
- Floor or table lamps
- Lighting around entertainment areas
Light-coloured walls and strategically placed mirrors can also help make the space feel brighter and more open.
If you are planning new electrical circuits or significant alterations, determine permit requirements before work begins.
6. Choose Basement-Friendly Flooring
Flooring can dramatically change the appearance and comfort of an unfinished basement.
Good choices depend on moisture conditions, intended use, budget, maintenance requirements, and the existing subfloor.
Popular options can include:
Luxury vinyl flooring: A practical choice for many finished basement applications because it is durable and available in numerous styles.
Tile: Useful in areas where moisture resistance and easy cleaning are priorities.
Laminate: Can provide a wood-style appearance, but the specific product and installation system need to be suitable for the basement environment.
Epoxy flooring: Particularly useful for garages, utility areas, workshops, or modern basement spaces where a durable coated surface is desired.
Before choosing flooring, make sure the underlying floor is properly assessed and prepared.
7. Add a Bathroom if the Layout Makes Sense
Adding a bathroom can make a basement substantially more functional, especially when the space will be used as a family room, guest area, or entertainment zone.
However, basement plumbing is more complicated than simply installing fixtures. Drainage, plumbing connections, ventilation, electrical work, waterproofing, and the existing foundation all need to be considered.
If new plumbing or other major alterations are involved, permit requirements may apply. Toronto, for example, identifies finishing work involving new or modified plumbing or heating systems among projects requiring a building permit.
8. Build Storage Into the Design
A finished basement should not sacrifice all of its storage.
Use otherwise overlooked areas for:
- Built-in cabinets
- Shelving
- Under-stair storage
- Closed utility storage
- Wall-mounted organization
- Multipurpose furniture
Keeping storage integrated into the design helps the basement remain functional instead of becoming another place where household items accumulate.
9. Choose Finishes That Make the Space Feel Like Part of Your Home
The goal should be more than simply making the basement look finished.
Use consistent colours, flooring, trim, doors, lighting, and finishes to create a space that feels connected to the rest of the home.
Warm neutral colours can make a basement feel more welcoming, while carefully selected accent walls can add personality without making the room feel smaller.
Professional interior painting can also give newly renovated walls a cleaner, more cohesive appearance.
10. Understand When Permits May Be Required
This is an important step that homeowners should not overlook.
Permit requirements depend on the scope of the renovation and the municipality. In Toronto, finishing a basement may require a building permit when the project includes structural or material alterations, heating or plumbing changes, foundation work, underpinning, a new basement entrance, or a second suite.
A basement apartment or secondary suite is a separate consideration. Toronto defines a secondary suite as an additional dwelling unit within a qualifying residential property and has specific permit requirements for these projects.
If your project involves a basement entrance, underpinning, structural changes, or a new dwelling unit, check the applicable municipal requirements before construction starts.
How Much Does It Cost to Finish an Unfinished Basement?
There is no single basement renovation price because the cost depends heavily on the size and condition of the basement and the scope of work.
Major cost factors include:
- Basement size
- Moisture or waterproofing work
- Insulation
- Framing and drywall
- Electrical work
- Plumbing
- Bathroom installation
- Flooring
- Ceiling design
- Painting
- Lighting
- Custom storage
- Structural modifications
- Basement entrance or secondary-suite requirements
A basic finished basement will generally require a very different budget from a basement containing a bathroom, multiple rooms, premium flooring, custom cabinetry, and a secondary suite.
For that reason, homeowners should obtain a project-specific assessment rather than relying on a generic per-square-foot estimate.
Final Thoughts
Turning an unfinished basement into a functional living space is about more than adding drywall and flooring. The best results come from combining smart space planning, moisture management, comfortable insulation, appropriate flooring, effective lighting, storage, and quality finishes.
Whether you want a family entertainment room, home office, guest space, gym, or a more comprehensive basement renovation, careful planning can transform an underused level of your home into one of its most useful areas.
If your basement is currently unfinished, now is a good time to start by assessing the space and deciding what you want it to become.
Ready to Transform Your Basement?
Pro Renewal Services Inc. provides professional home renovation and basement renovation services for homeowners across the GTA. From planning and preparation to flooring, painting, remodeling, and finishing, our team can help turn an underused basement into a comfortable and functional part of your home.
Contact Pro Renewal Services Inc. today to discuss your basement renovation project and request a free estimate.
Frequently Asked Questions
Can I turn an unfinished basement into a bedroom?
Yes, but a basement bedroom may have specific requirements related to egress, ventilation, ceiling height, fire safety, and other applicable building regulations. Check local requirements before construction.
What should I do first when finishing a basement?
Start by checking for moisture or water problems and assessing the basement’s structure, layout, utilities, and intended use before installing finishes.
What is the best flooring for an unfinished basement?
The best option depends on moisture conditions, the existing floor, intended use, maintenance needs, and budget. Luxury vinyl, tile, and epoxy can be suitable choices for different basement applications.
Does finishing a basement require a permit in Toronto?
It depends on the scope of work. Toronto requires permits for certain basement projects involving structural or material alterations, new or modified plumbing or heating, foundation work, new entrances, or second suites.
Can I add a bathroom to my basement?
Yes, a basement bathroom can be included in a renovation when the property’s layout and plumbing conditions allow it. New plumbing may trigger permit requirements depending on the municipality and project scope.
How can I make a basement feel brighter?
Use layered lighting, lighter wall colours, reflective surfaces, appropriate furniture placement, and natural light where available to make the basement feel brighter and more spacious.
Can an unfinished basement become a home office?
Absolutely. A basement can provide a quiet workspace, particularly when the renovation includes comfortable lighting, sufficient electrical outlets, good temperature control, sound considerations, and appropriate internet connectivity.
Should I renovate my basement before installing flooring?
Yes. Flooring is generally one of the later finish selections. Moisture issues, structural work, electrical and plumbing changes, insulation, framing, and other construction should be addressed first.
Can I create a basement apartment?
A basement can potentially be converted into a secondary suite, but this involves additional planning and regulatory requirements. Toronto has specific permit requirements for secondary suites.
How do I start a basement renovation project?
Start with a professional assessment of the existing basement, determine your intended use and budget, develop a layout, identify required permits, and establish the construction scope before work begins.